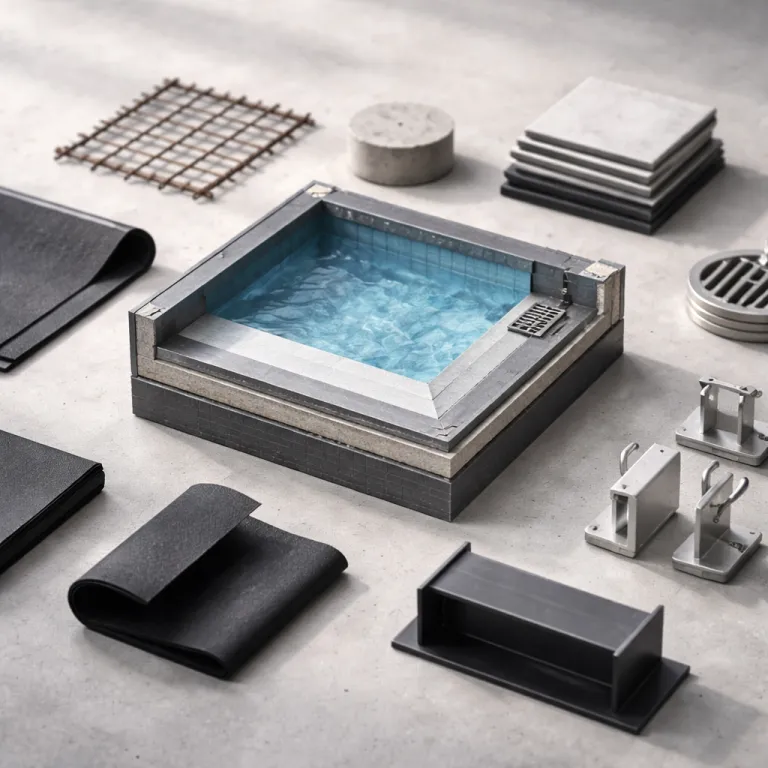
Rooftop pool structural design: how engineering shapes the experience
Why rooftop pool structural design decides how the rooftop feels
The first thing you notice is the view, not the rooftop pool structural design beneath your feet. Yet every elevated pool on a hotel roof is quietly negotiating gravity, wind and water before you even slip into the swimming space. That negotiation determines whether the rooftop feels like a calm sky lounge or a crowded balcony with a compact pool squeezed against a wall.
Structural engineers start with numbers, not sunsets, because each cubic metre of pool water weighs about 1 000 kilograms and even a modest 50 square metre rooftop pool can add tens of tonnes to an existing building. Heritage properties often lack the load bearing capacity per square metre for deep swimming pools on the top floor deck, which is why you sometimes see shallow rooftop swimming basins or elongated spa lanes instead of full depth pools. When you compare different rooftop pools, that depth difference is usually a structural compromise, not just a design choice.
On newer real estate developments, architects and structural engineers collaborate from the first sketches so the roof slab, columns and every structural wall can carry an elevated pool without drama. They use reinforced concrete, steel and sometimes stainless steel shells to distribute the load across the building rather than concentrating it in one corner of the roof top. In practice, they follow design codes such as ASCE 7 in the United States and Eurocode EN 1991 in Europe, which set minimum live loads, wind actions and safety factors for rooftop pool construction; for example, ASCE 7-22 Chapter 4 and EN 1991-1-1 Annex A give representative load values for occupied roofs. When you read a hotel description that mentions a purpose built rooftop pool with integrated pool construction, you are usually looking at a property where the pool design and structural engineering were part of the original pool projects, not an afterthought.
Materials, waterproofing and the quiet work of construction
Once the structure is confirmed, the conversation shifts from whether a rooftop pool is possible to how it will feel, and that is where materials matter. Reinforced concrete pools are still common on rooftops, but stainless steel shells are increasingly used because they are lighter, faster to install and easier to integrate with complex lighting and seating layouts. A typical stainless steel basin weighs roughly a third to a half as much as an equivalent concrete shell, according to manufacturer data, which can free up several tonnes of capacity on a constrained roof. When you see a slim lined elevated pool apparently floating above the floor deck, there is usually a stainless steel basin hidden behind the stone cladding.
Guests rarely think about waterproofing, yet it is the invisible line between a serene rooftop swimming experience and a nightmare for the hotel below. Engineers rely on membranes, specialist coatings and carefully detailed joints because neither reinforced concrete nor stainless steel is inherently watertight without additional protection. These technical measures translate directly into whether the spa pool stays full, the suites on the top floor stay dry and the rooftop pools remain open after heavy rain.
Construction sequencing also shapes what you feel underfoot when you cross from the bar to the swimming pools area. A well planned design and construction process allows contractors to coordinate the pool shell, the surrounding floor deck and the drainage channels so there are no awkward steps or slippery transitions between spaces. When that coordination fails, you notice it immediately as you navigate uneven levels, exposed steel edges or oddly placed walls that break the flow between pools, spas and the rest of the rooftop.
Wind, water movement and the hidden physics of comfort
Above roughly eight floors, the wind on a hotel roof stops being a breeze and starts behaving like a structural force that can reshape the entire rooftop pool experience. Exposed pools rooftop settings need wind mitigation screens or carefully placed walls to prevent spray, reduce wind shear and keep the pool water from cooling too quickly. Those glass balustrades you admire for the view are often doing double duty as structural elements that protect both swimmers and the building façade.
Water at altitude behaves differently, especially in long, narrow rooftop swimming lanes where gusts can push waves against the edge and over the coping. That is why serious pool design teams obsess over drainage and overflow channels, because poorly detailed pool construction can lead to decks that flood after a storm and pools spas that close just when the sky clears. In many climates, engineers use wind tunnel studies or wind load maps from standards such as ASCE 7-22 Chapter 26 or EN 1991-1-4 to estimate peak gusts on the roof and size overflow gutters accordingly. When you see discreet slot drains along the floor deck and slightly recessed pool water levels, you are looking at design considerations that keep the space usable instead of forcing the hotel to rope off the entire roof top after every shower.
Temperature is another quiet variable that rooftop pool structural design must address, since air at height can be two to four degrees cooler than at street level in many cities. Heated elevated pool systems extend the swimming season and turn what would be a decorative pool feature into a genuinely usable amenity for solo travellers who swim at dawn or after a late arrival. Look for clear signage about water temperature, visible mechanical rooms tucked behind structural walls and staff who can explain how the pools and spas are managed across the year, because that transparency usually signals a well engineered building.
How to read the engineering as a guest on the roof
Most travellers read the cocktail list before they read the pool depth sign, yet those small plaques reveal a lot about rooftop pool structural design. Clear indications of maximum depth, swimmer capacity and no diving rules suggest that structural engineers, architects and contractors have worked together to translate calculations into guest friendly language. When that information is missing around rooftop pools, you are often looking at a space where aesthetics won the argument over operational clarity.
Lighting tells its own story, especially when recessed fixtures in the pool wall and floor are evenly spaced and do not create glare across the water. Thoughtful lighting and seating layouts keep circulation routes clear, avoid trip hazards and respect the structural grid of the building beneath the roof. If you notice that loungers, sofas and pools spas zones align naturally with columns and parapets, you are seeing how design considerations have turned structural constraints into a coherent rooftop space.
There are other subtle signs that a rooftop pool has been engineered for real use rather than just photography. A generous floor deck around the elevated pool, with non slip finishes and gentle slopes towards drains, indicates that pool projects were planned with both construction and daily operations in mind. When you find a quiet corner where the seating is sheltered from wind, the lighting is soft and the pool water stays inside the basin even when busy, you are experiencing the outcome of careful design construction rather than chance.
Properties that get structural rooftop pools right
Certain hotels have turned rooftop pool structural design into a signature, not a technical footnote. In cities where real estate is dense and every square metre of roof is contested, these properties treat the rooftop as the building’s fifth façade rather than leftover space. They invest early in structural analysis software, collaborate with engineering firms and architectural studios, and treat the pool as a central design element in the overall concept.
Look at high end urban hotels that integrate stainless steel basins with lush planting and carefully zoned seating, then compare them with properties where a single rectangular pool sits adrift on a bare roof. The former usually pair their rooftop pools with green terraces, echoing the biophilic thinking explored in guides to rooftop gardens and luxury hotels such as the analysis on biophilia at altitude and how rooftop gardens changed the luxury hotel brief on rooftopstay.com. A well known example is the Marina Bay Sands SkyPark in Singapore, where a 150 metre long infinity pool sits atop three towers; published engineering summaries describe a steel and concrete structural system that distributes the combined weight of water, decks and planting while meeting international wind and seismic standards. In these cases, the pool design, the pools rooftop landscaping and the surrounding spas pool decks are all part of one structural and aesthetic narrative.
From a traveller’s perspective, the most reliable indicators of quality are not the marketing photos but the details you can verify on site. Ask staff about the age of the pool construction, whether any recent pool projects involved upgrades to waterproofing or lighting, and how the hotel manages drainage during storms. If the team can answer confidently, invite you to continue the conversation through a clear blog contact or concierge channel and point out specific design considerations in the space, you are likely standing on a roof top where structural thinking has genuinely shaped your experience.
FAQ
How much weight does a rooftop pool add to a building ?
Every cubic metre of pool water weighs about 1 000 kilograms, so even compact rooftop pools of around 50 square metres can add tens of tonnes to a roof structure. Structural engineers analyse how that load spreads across columns, beams and each structural wall before approving any pool construction. This is why some heritage hotels limit pool depth or choose lighter stainless steel basins to protect the existing building.
Why do some rooftop pools close after heavy rain ?
Poorly planned drainage and overflow systems can cause pool water to spill across the floor deck, making the rooftop slippery and unsafe. When drains clog or are undersized, operators often close the swimming pools and surrounding seating until the space dries. Well designed pools rooftop areas use continuous slot drains, graded decks and protected mechanical rooms to stay open more reliably after storms.
Are stainless steel rooftop pools better than concrete ones ?
Stainless steel rooftop pool shells are lighter than traditional concrete, which reduces the structural load on the roof and can simplify construction. They also allow for precise integration of lighting, skimmers and spas pool features, which improves both aesthetics and maintenance. Concrete remains excellent for certain pool projects, but on elevated pool decks the weight savings of stainless steel are often decisive.
How can I tell if a rooftop pool is structurally well designed ?
Look for clear depth and capacity signage, even lighting, generous circulation space and a floor deck that drains efficiently away from the pool. Consistent water levels, minimal splash on surrounding walls and staff who can explain operating hours and safety rules all suggest robust rooftop pool structural design. If the space feels cramped, windy and frequently closed, structural and design considerations may have been compromised.
Why are some rooftop pools shallow compared with ground level pools ?
Shallower rooftop swimming basins reduce the total volume of pool water and therefore the load on the building structure. This approach is common on older real estate where the original roof was not designed for deep swimming pools or heavy pools spas installations. Designers often compensate with clever pool design, such as infinity edges, lighting and seating, to maintain a luxurious feel without exceeding structural limits.